
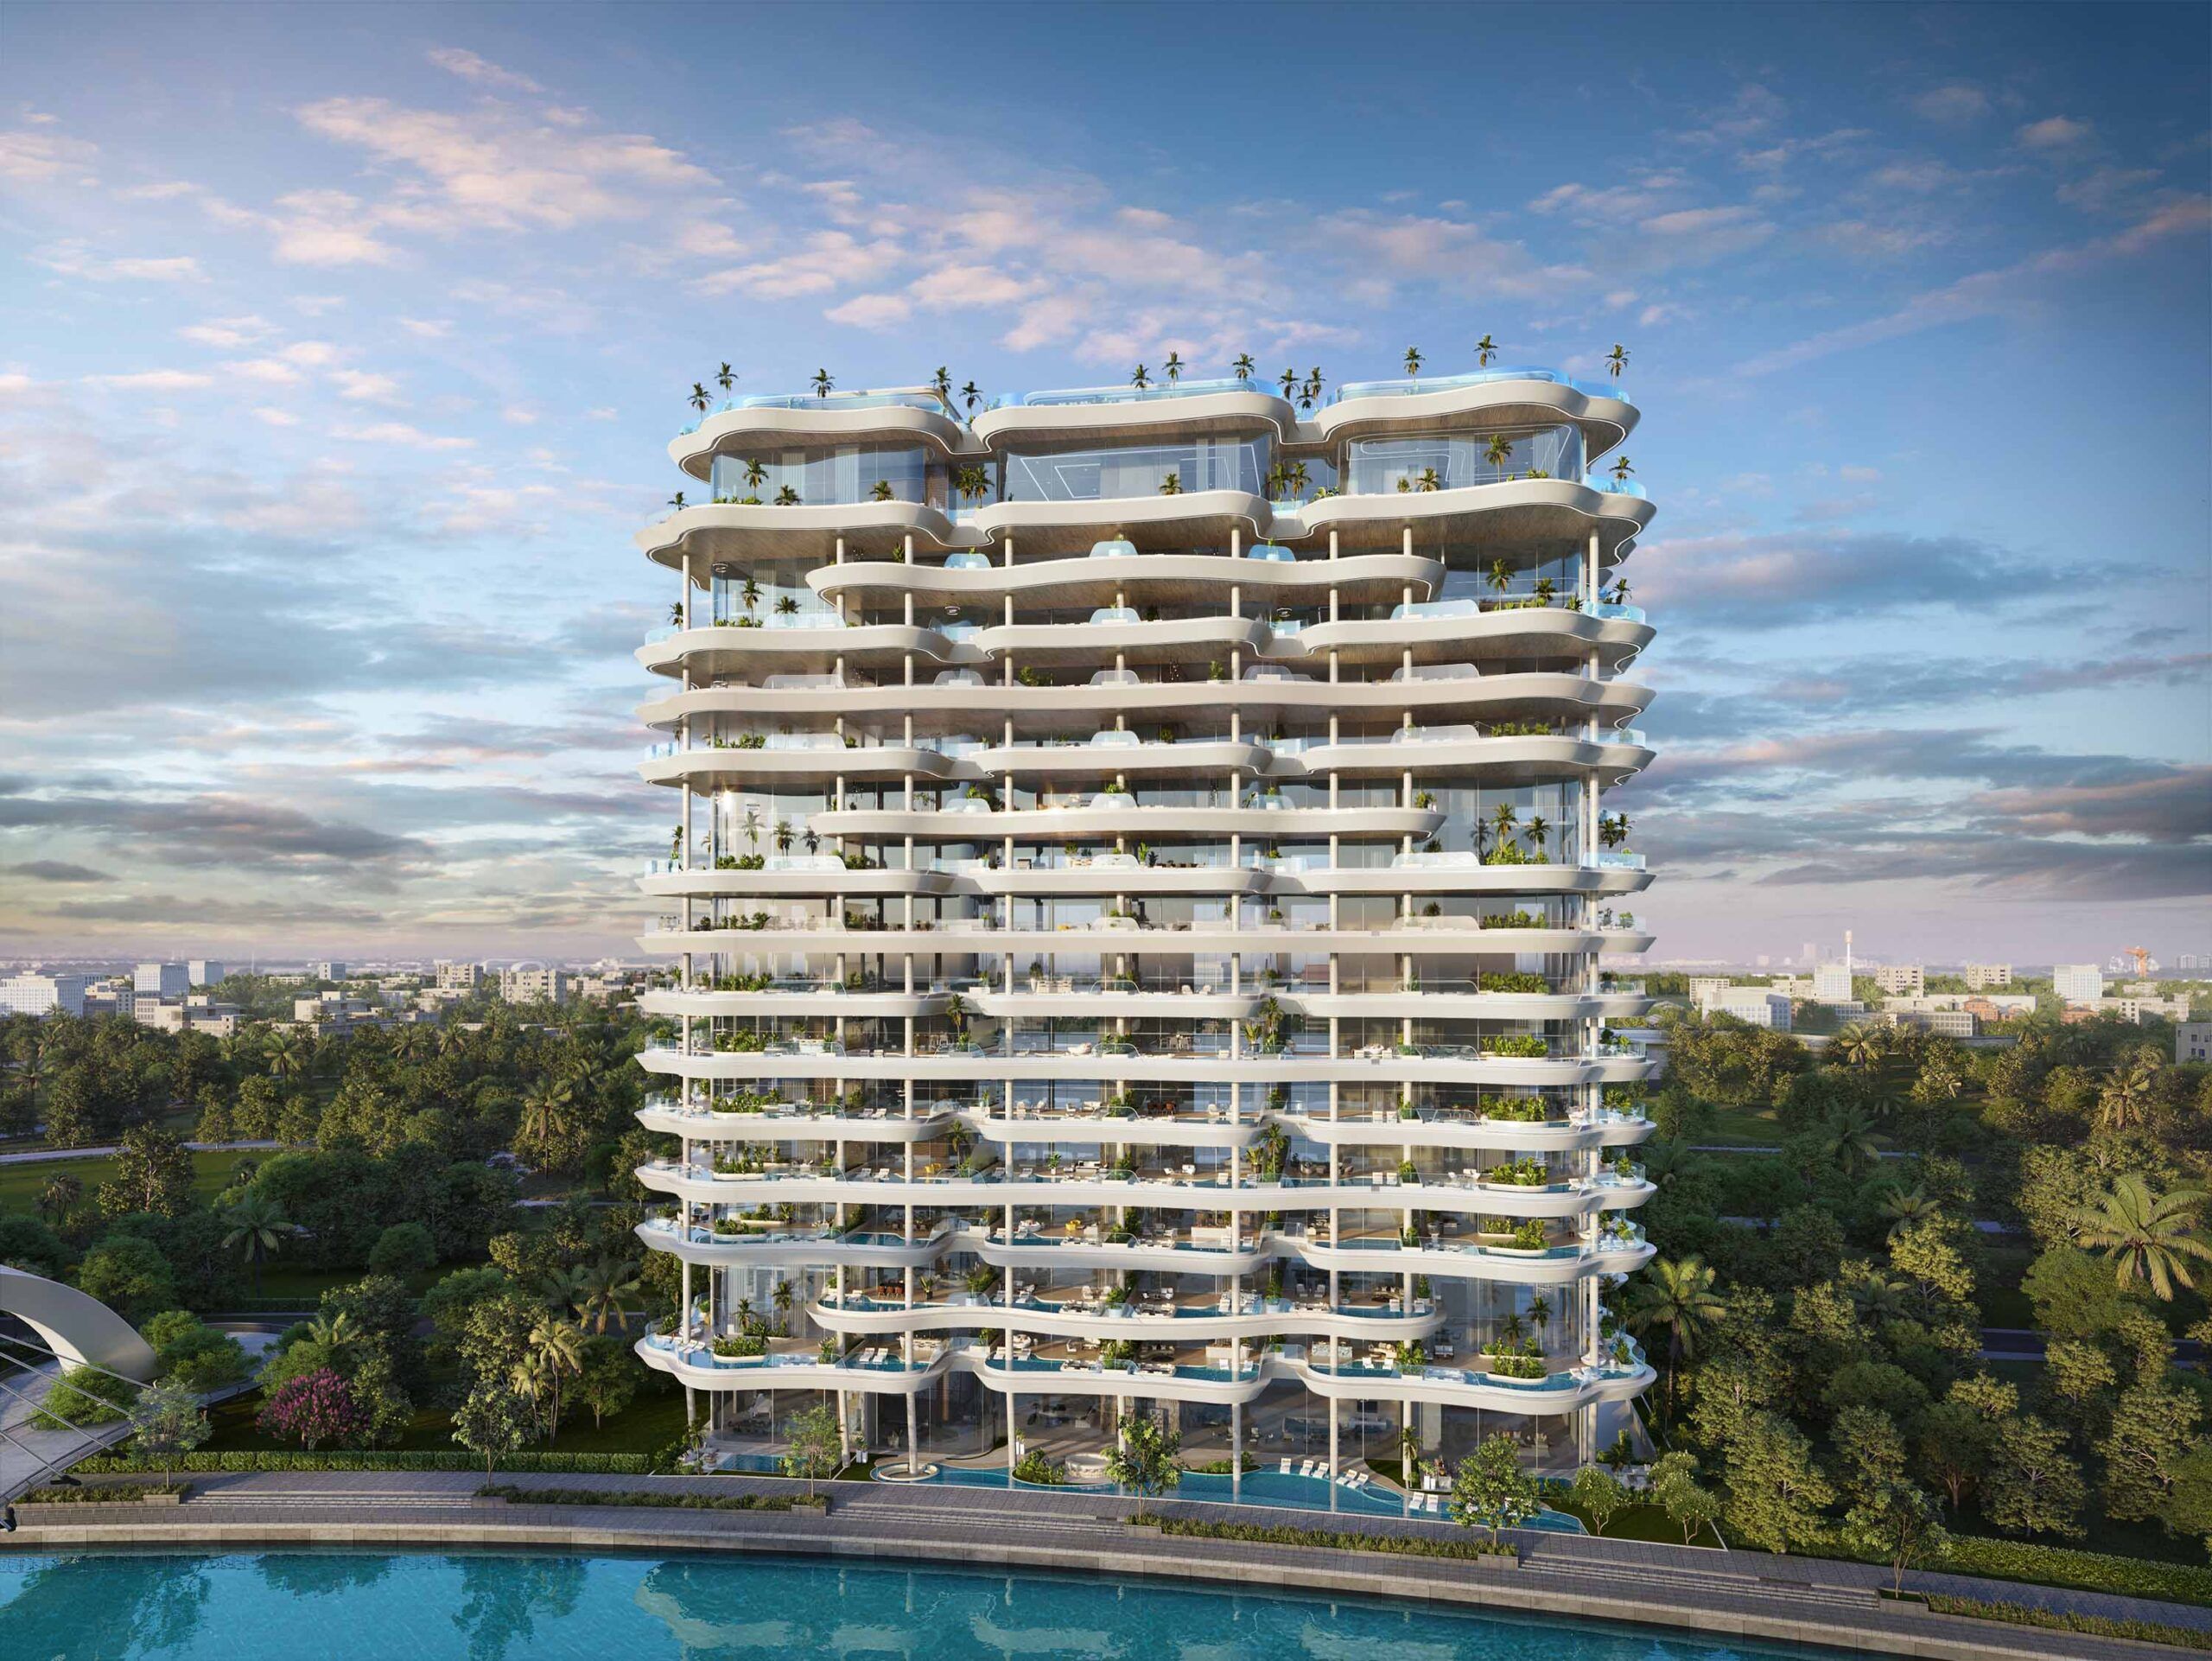
Casa Canal by AHS Properties
Penthouses, sky villas and three sky palaces on the Dubai Water Canal, drawn by Killa Design and furnished by Fendi Casa. Completed.
Starting Price
AED 20M
Handover
Q4 2025
Where the Lift Opens Into Your Living Room, Not a Corridor
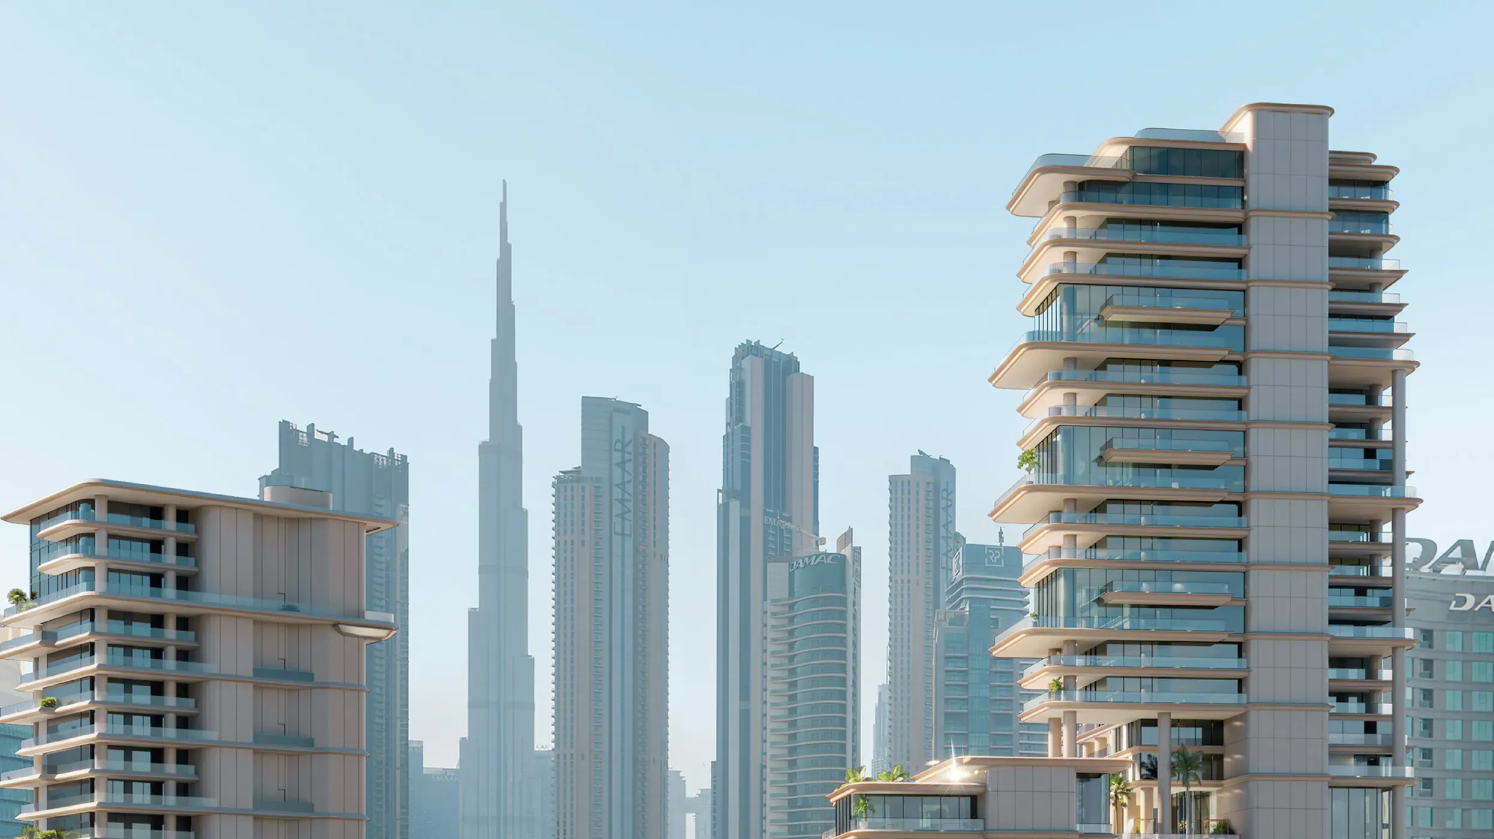
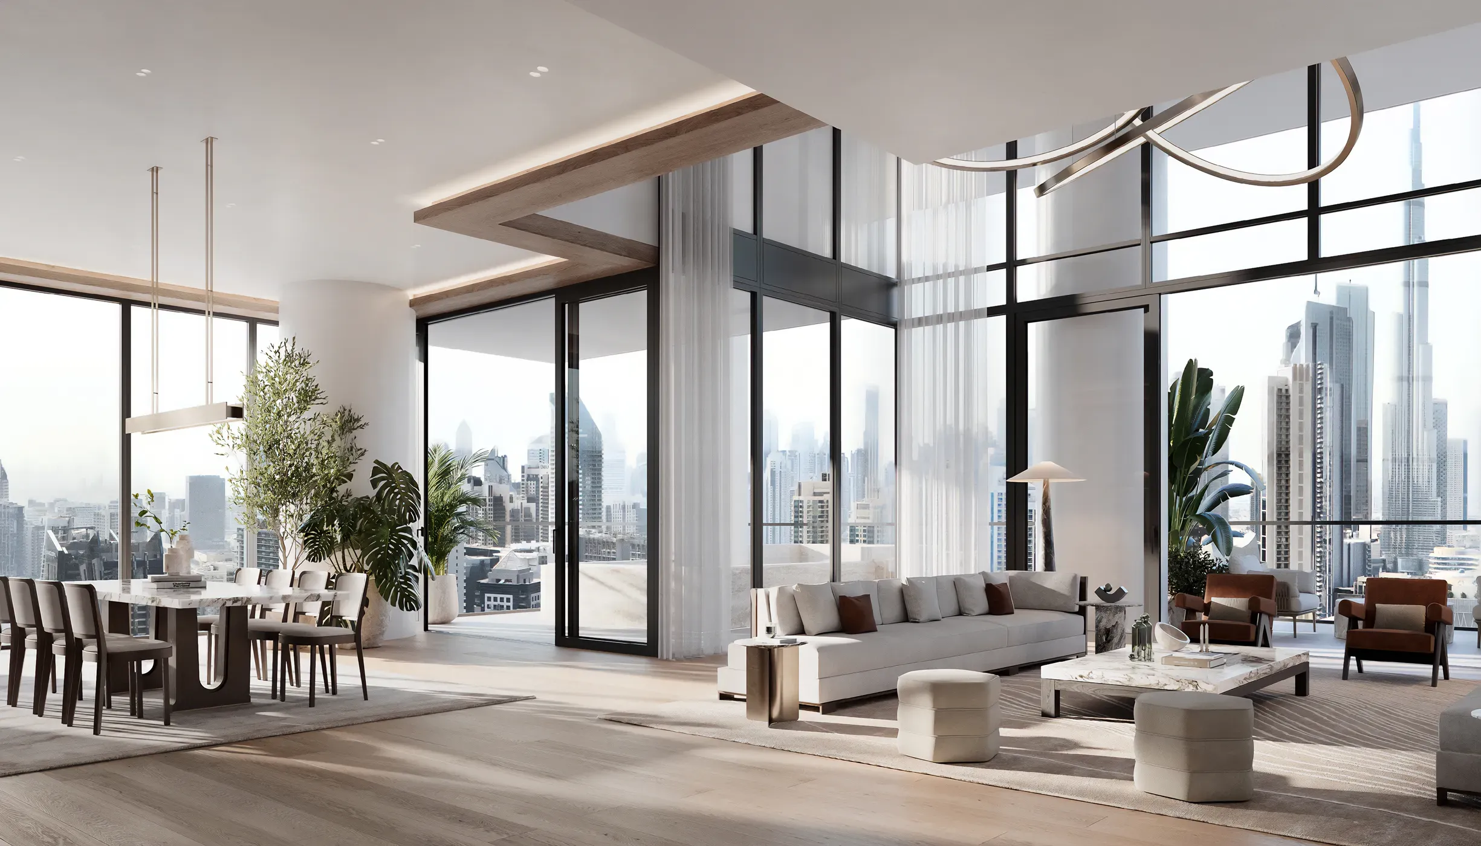
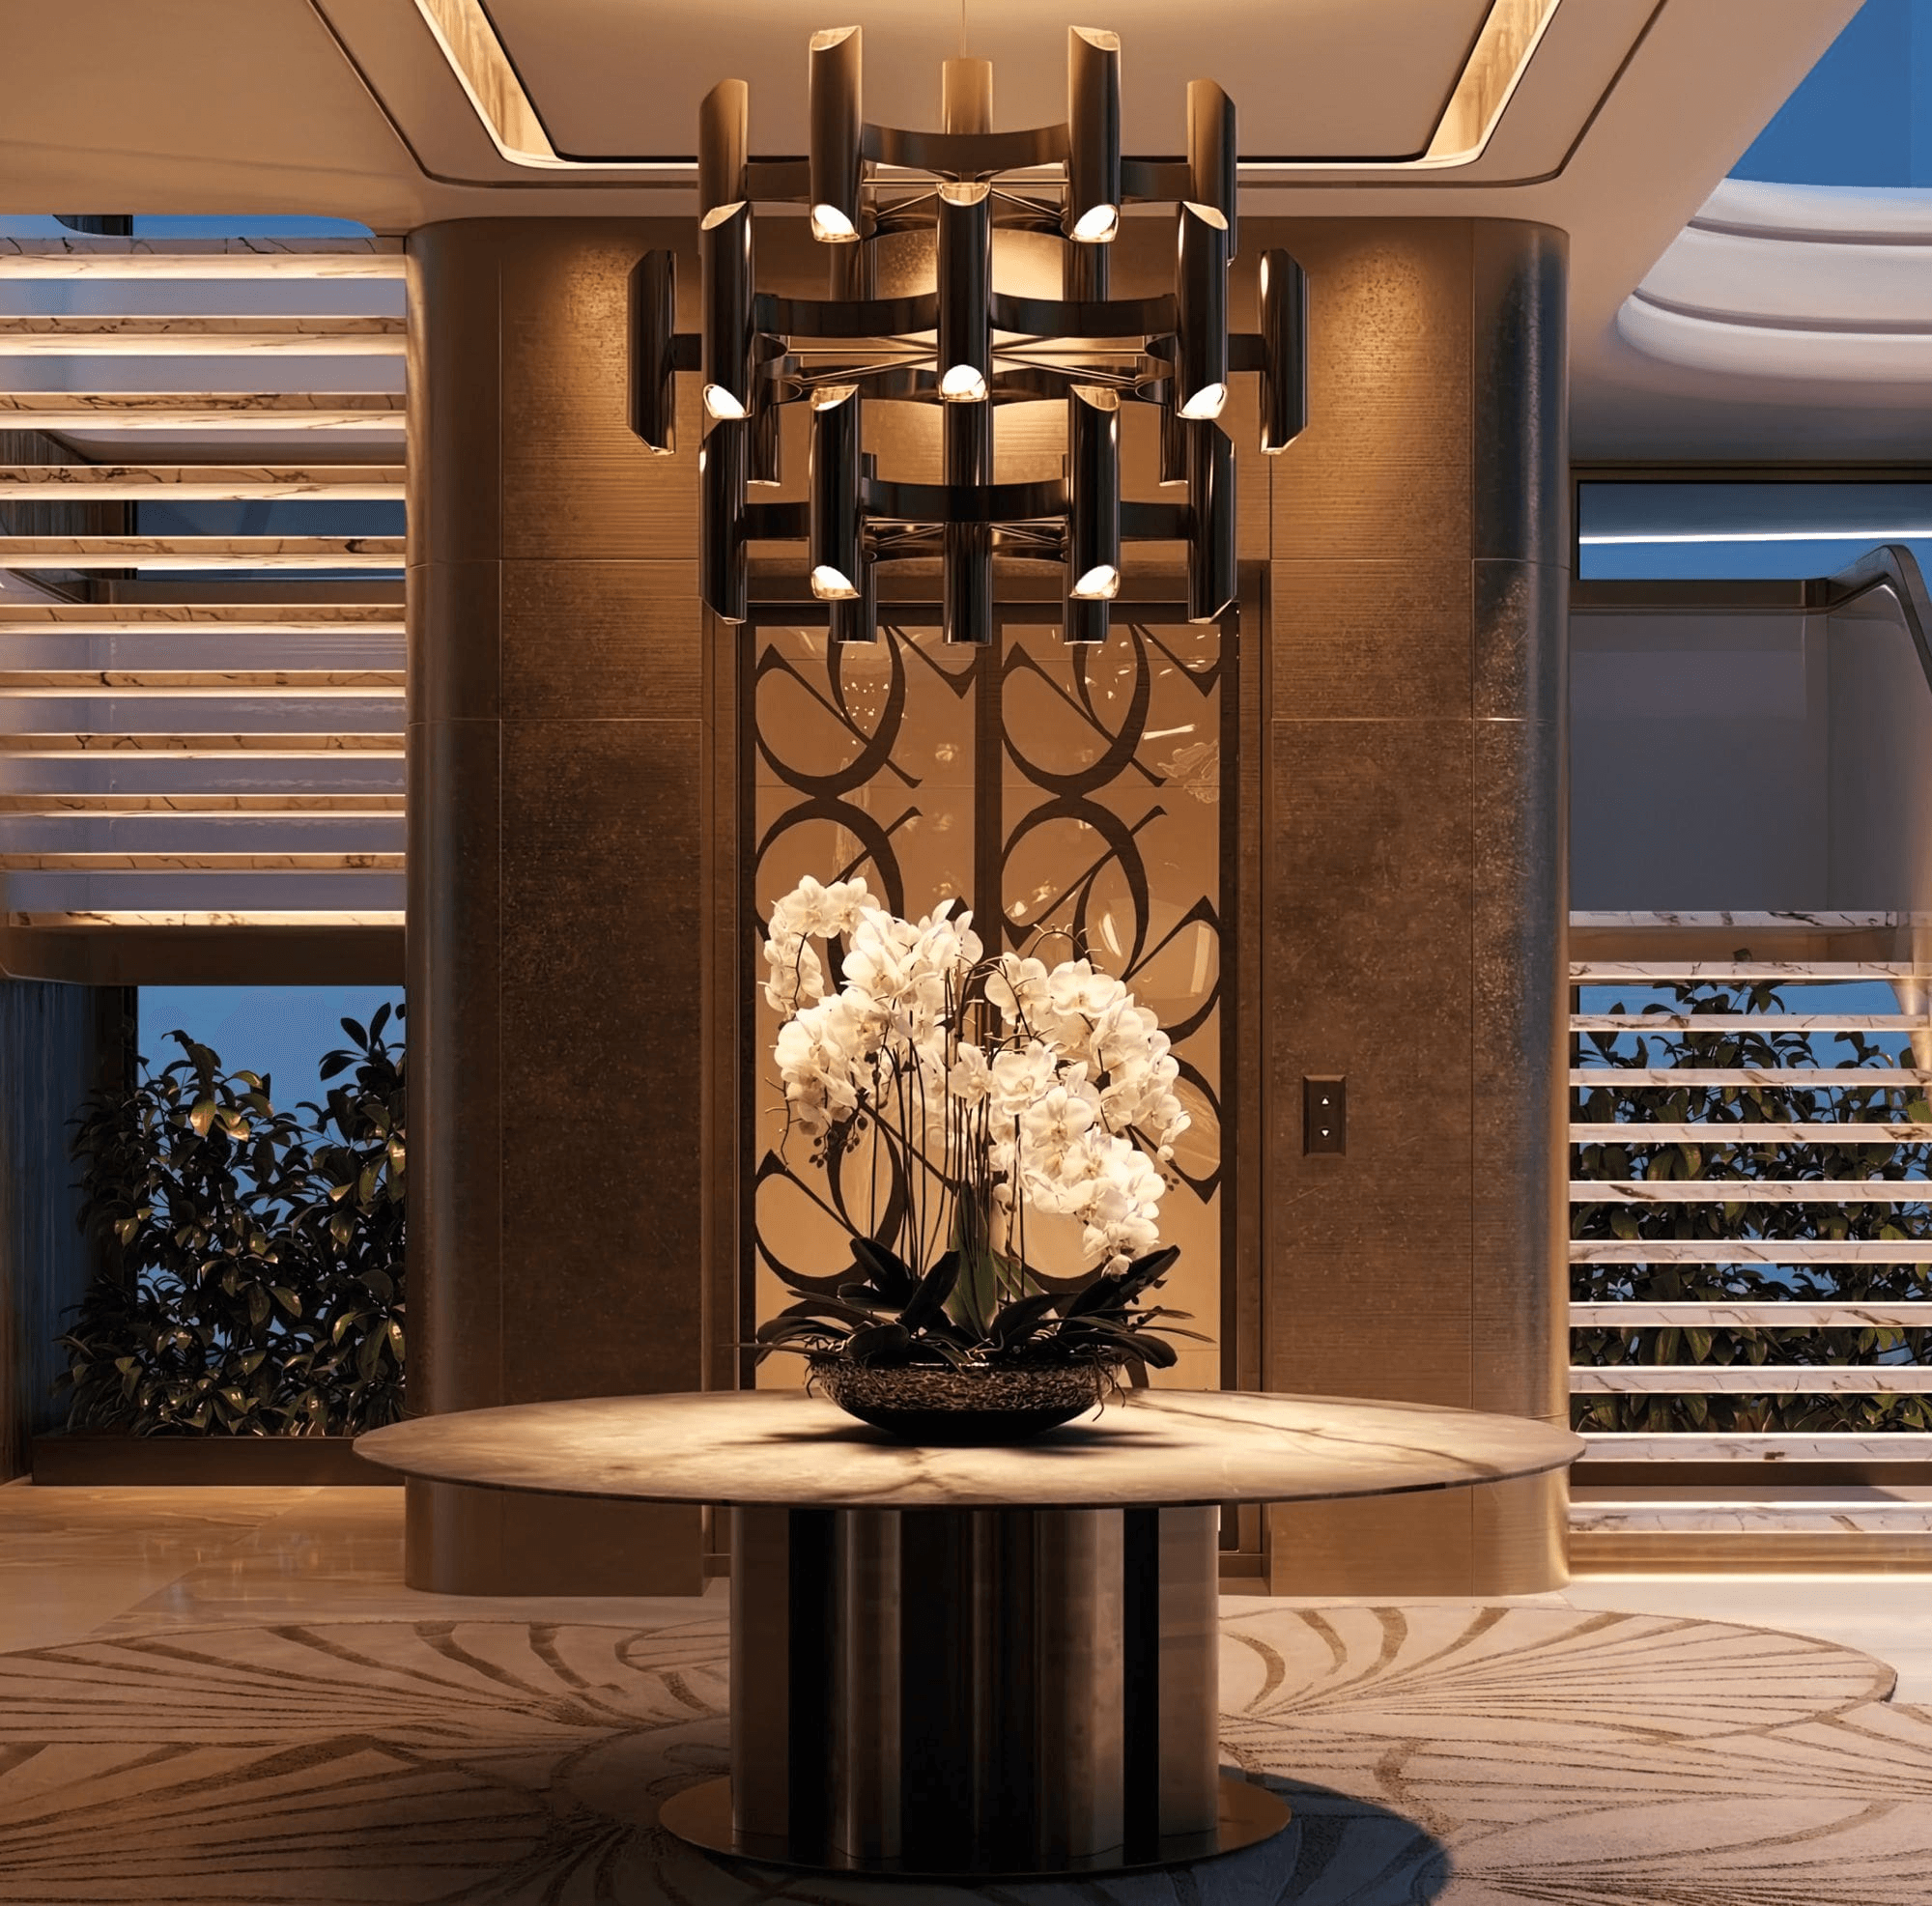
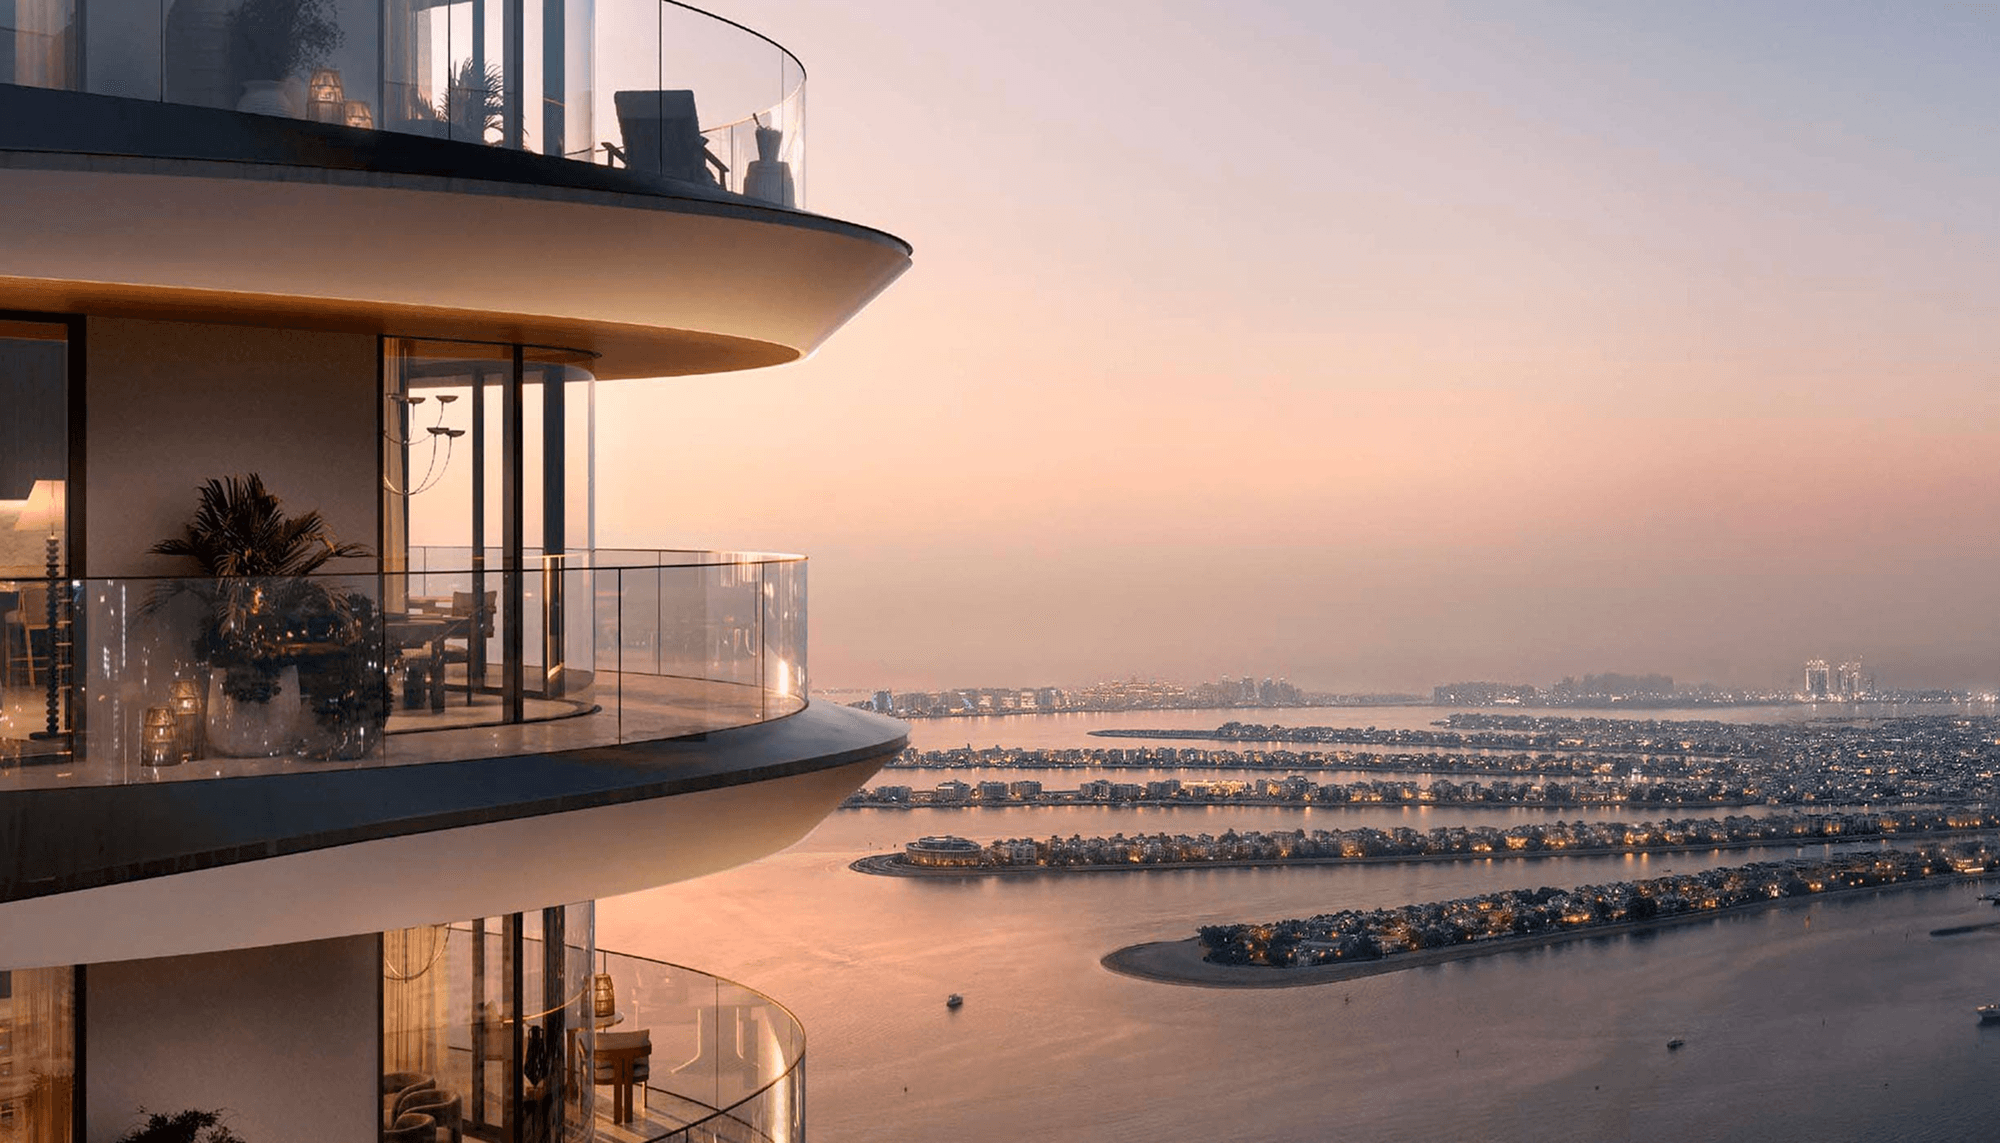
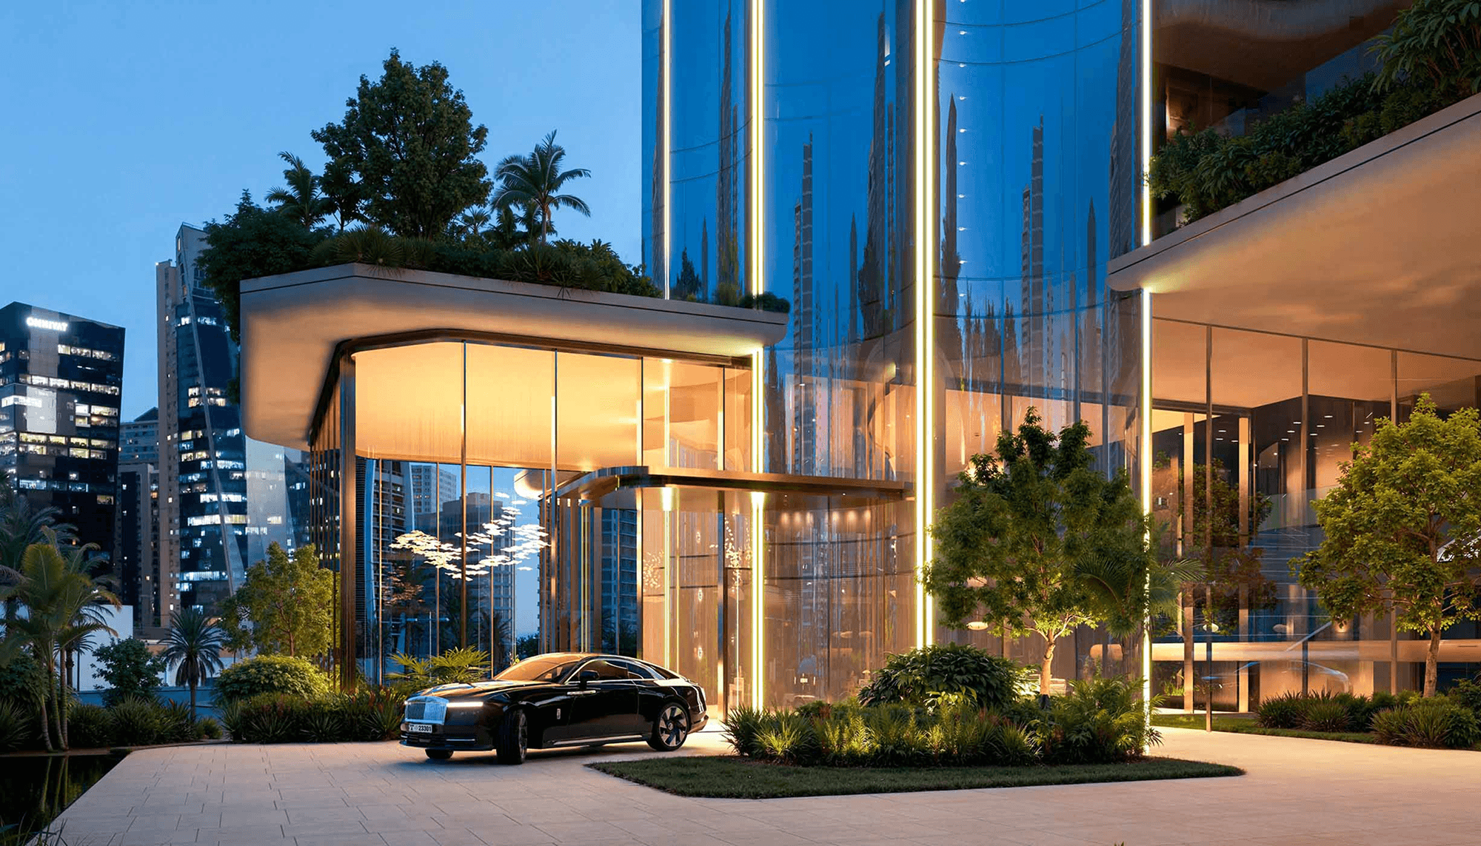
Every residence at Casa Canal has its own elevator, and it opens directly into the living room. Beyond the glass are the Dubai Water Canal on one side and the green of Safa Park on the other.
Project Overview
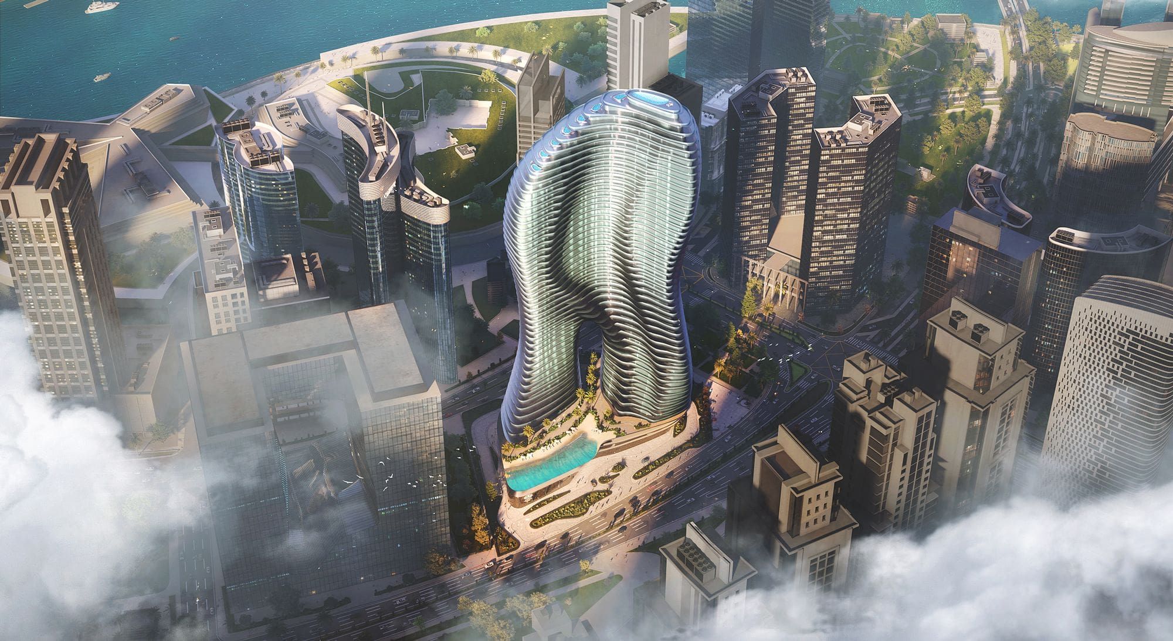
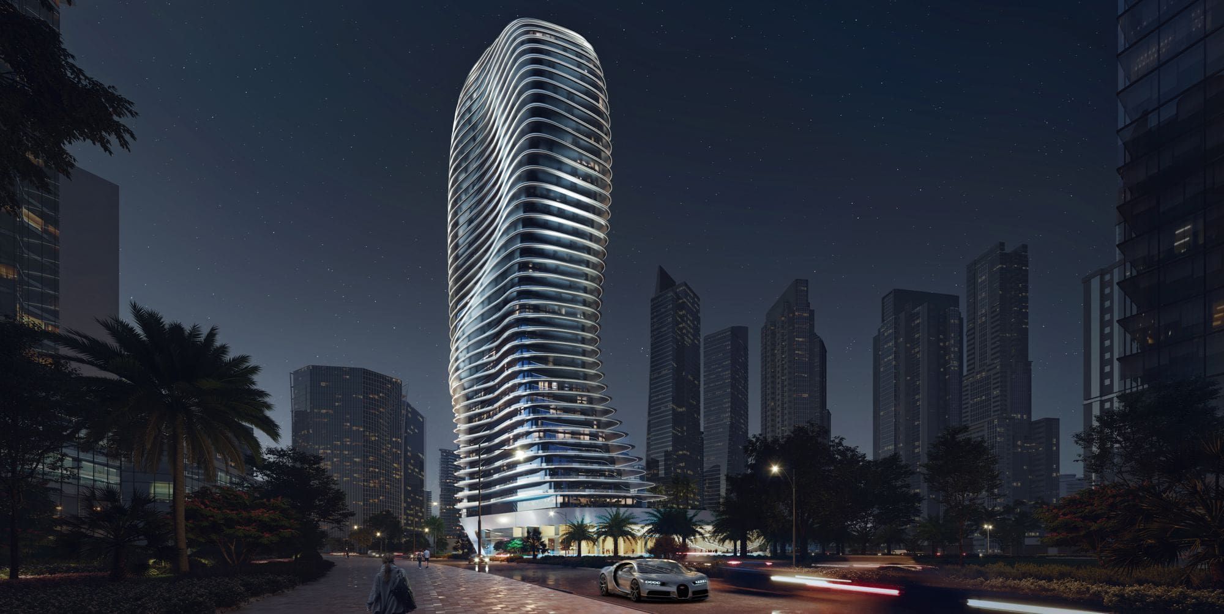
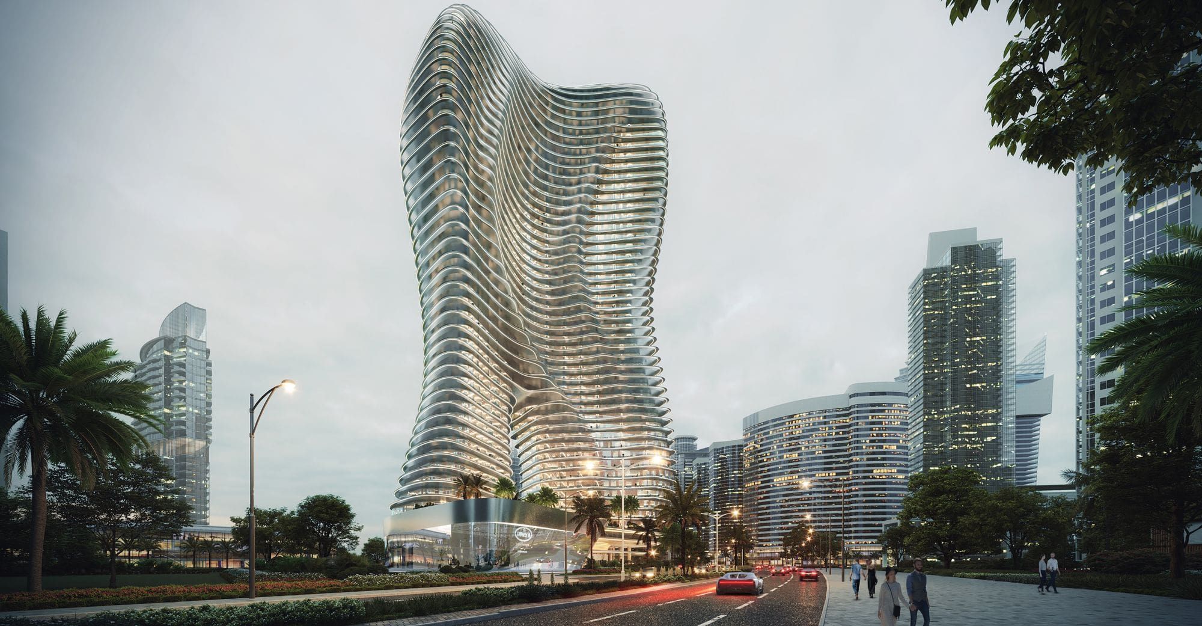
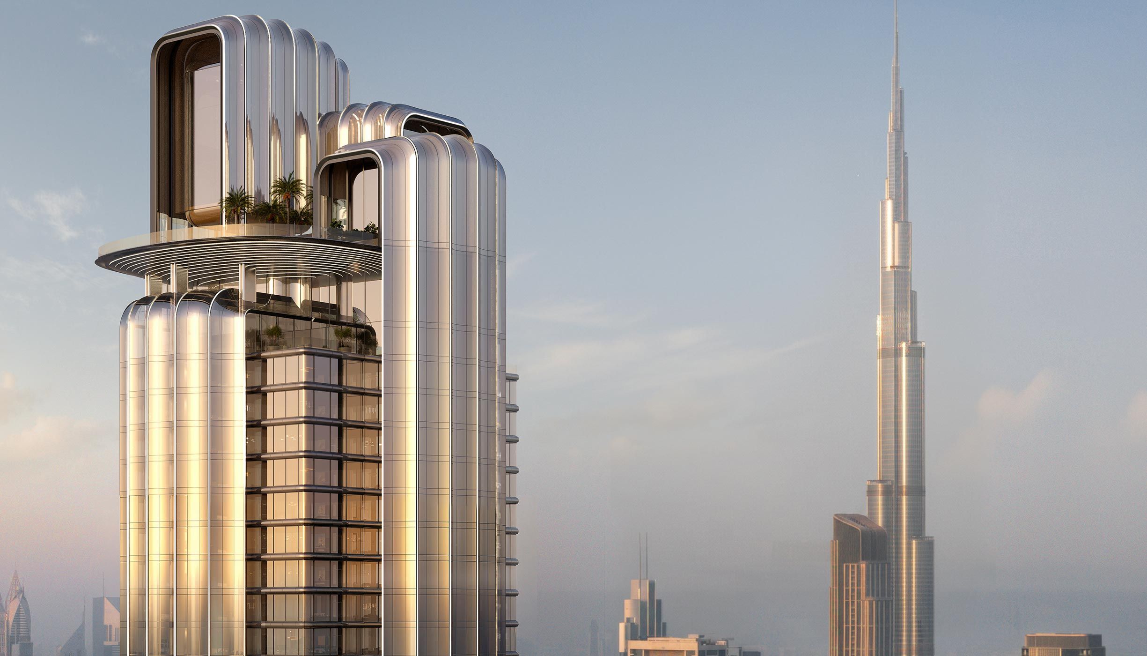
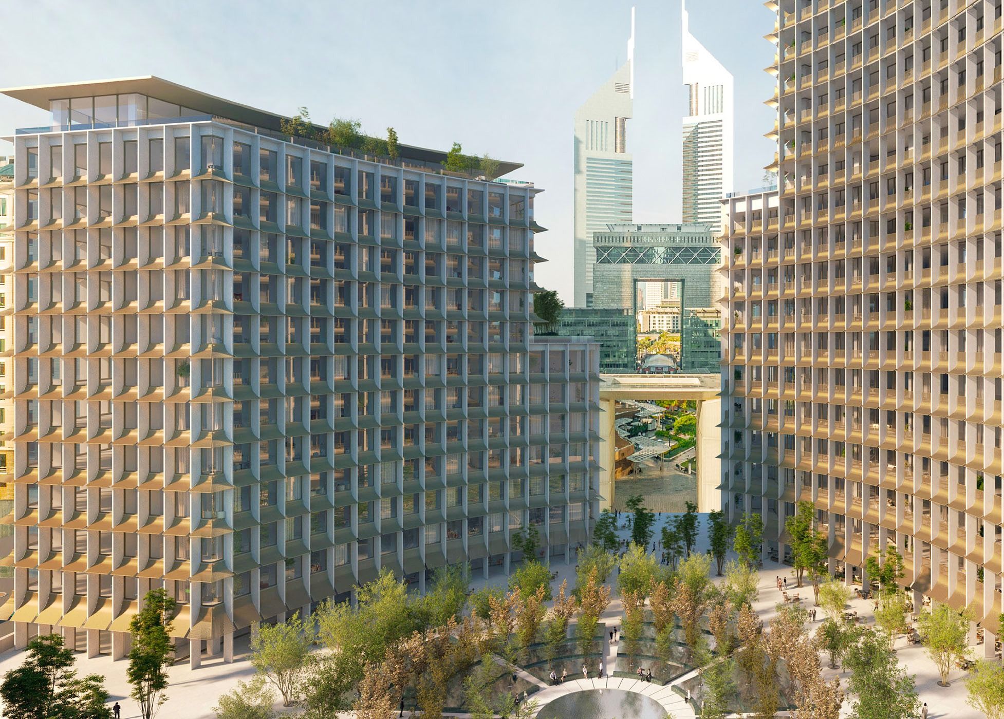
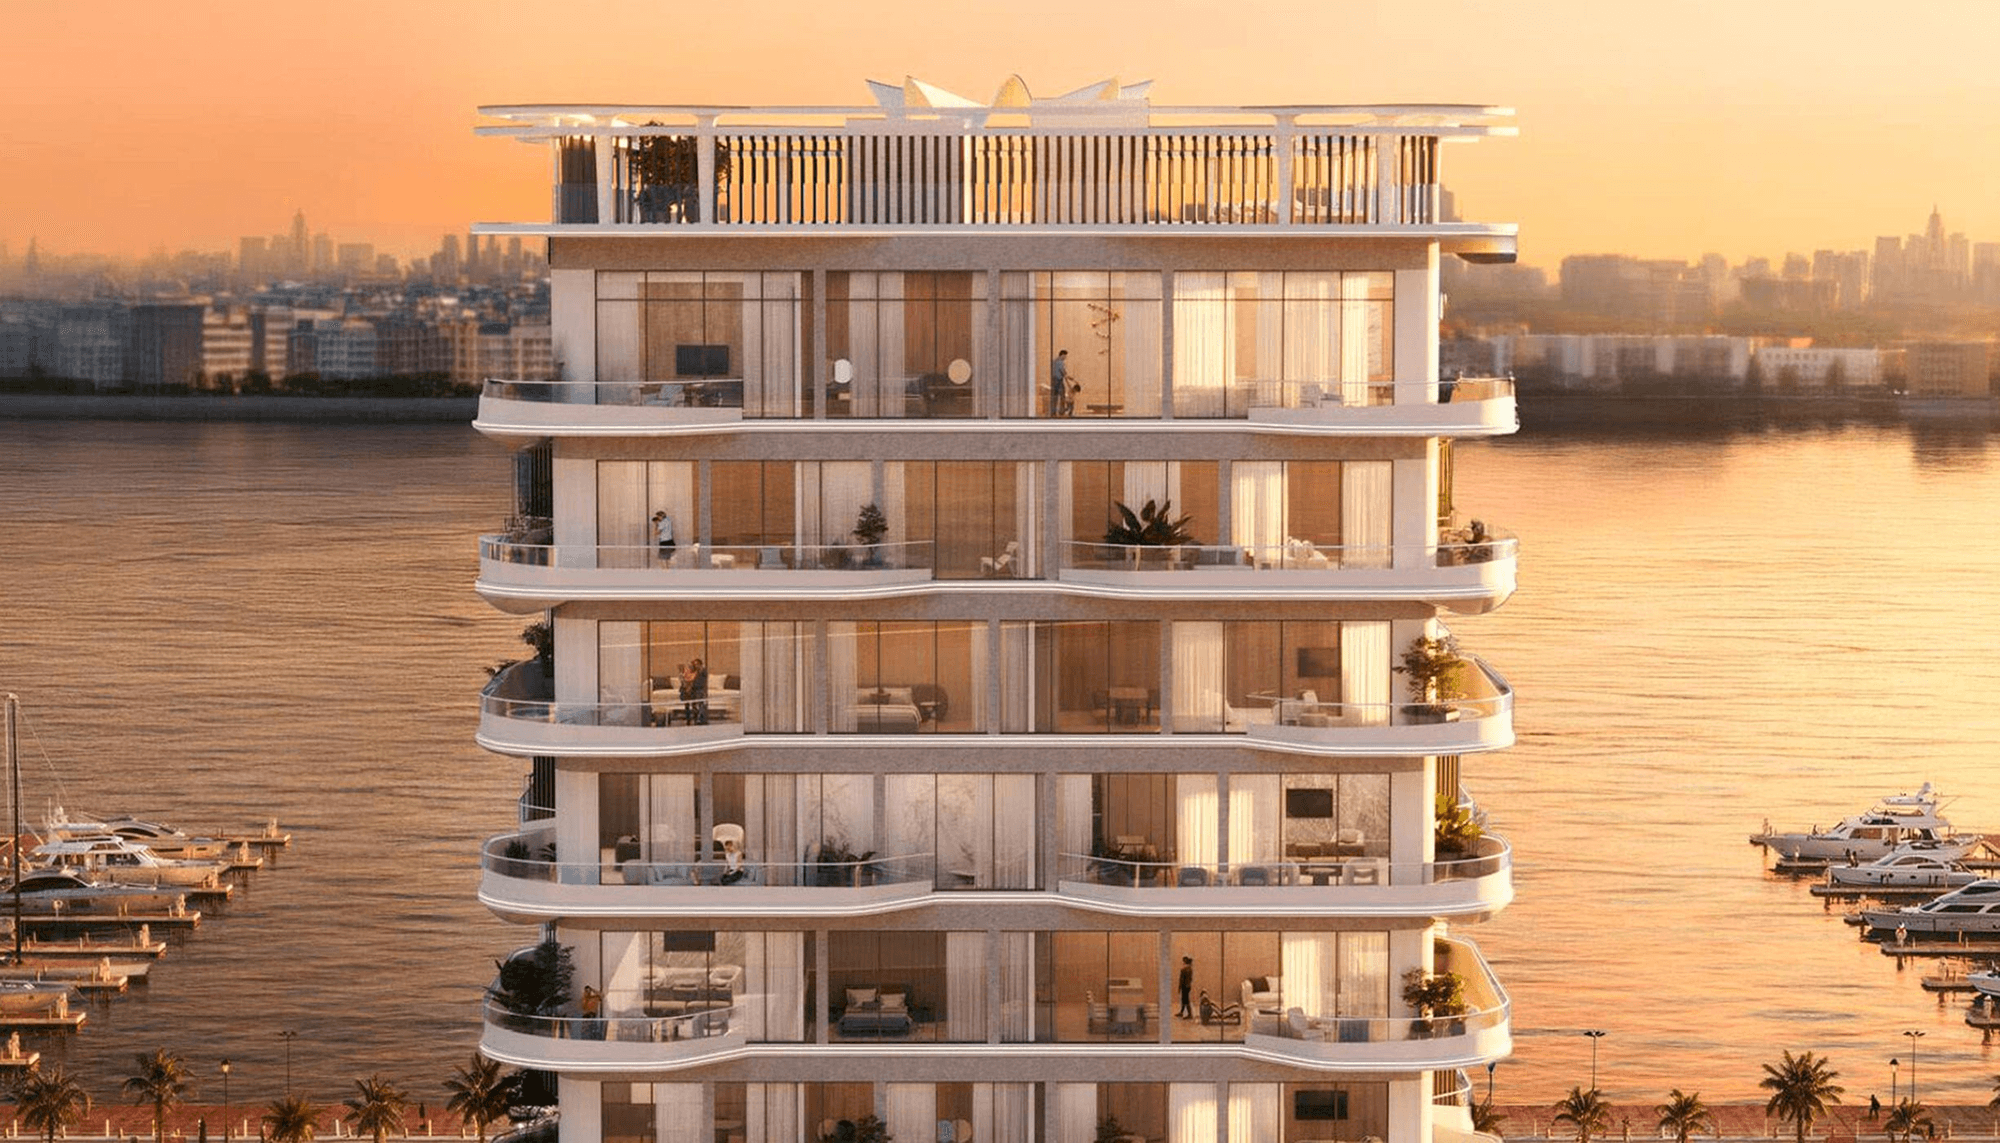
Casa Canal is AHS Properties’ waterfront address on the Dubai Water Canal, directly beside Safa Park. Killa Design drew three staggered volumes that link into a single 100-metre form; HBA shaped the interiors and Fendi Casa furnishes them. The collection runs from three-bedroom penthouses of 4,601 sq.ft through four and five-bedroom sky villas and six-bedroom sky mansions to two sky palazzos and three sky palaces of up to 30,000 sq.ft, with ceilings from 4.5 to 9 metres.
- LocationDubai Canal
- DeveloperAHS Properties
- HandoverQ4 2025
- Payment Plan60/40
 Buyers pay 5% on booking and 15% on signing the sales agreement, then eight quarterly instalments of 5% over twenty-four months, with the remaining 40% due on completion. The 4% Dubai Land Department fee is payable with the sales agreement.
 - TypesPenthouse
- Bedrooms3, 4, 5, 6
- Floors100 m — three staggered towers linked into one form
- Brand CollaborationFendi Casa


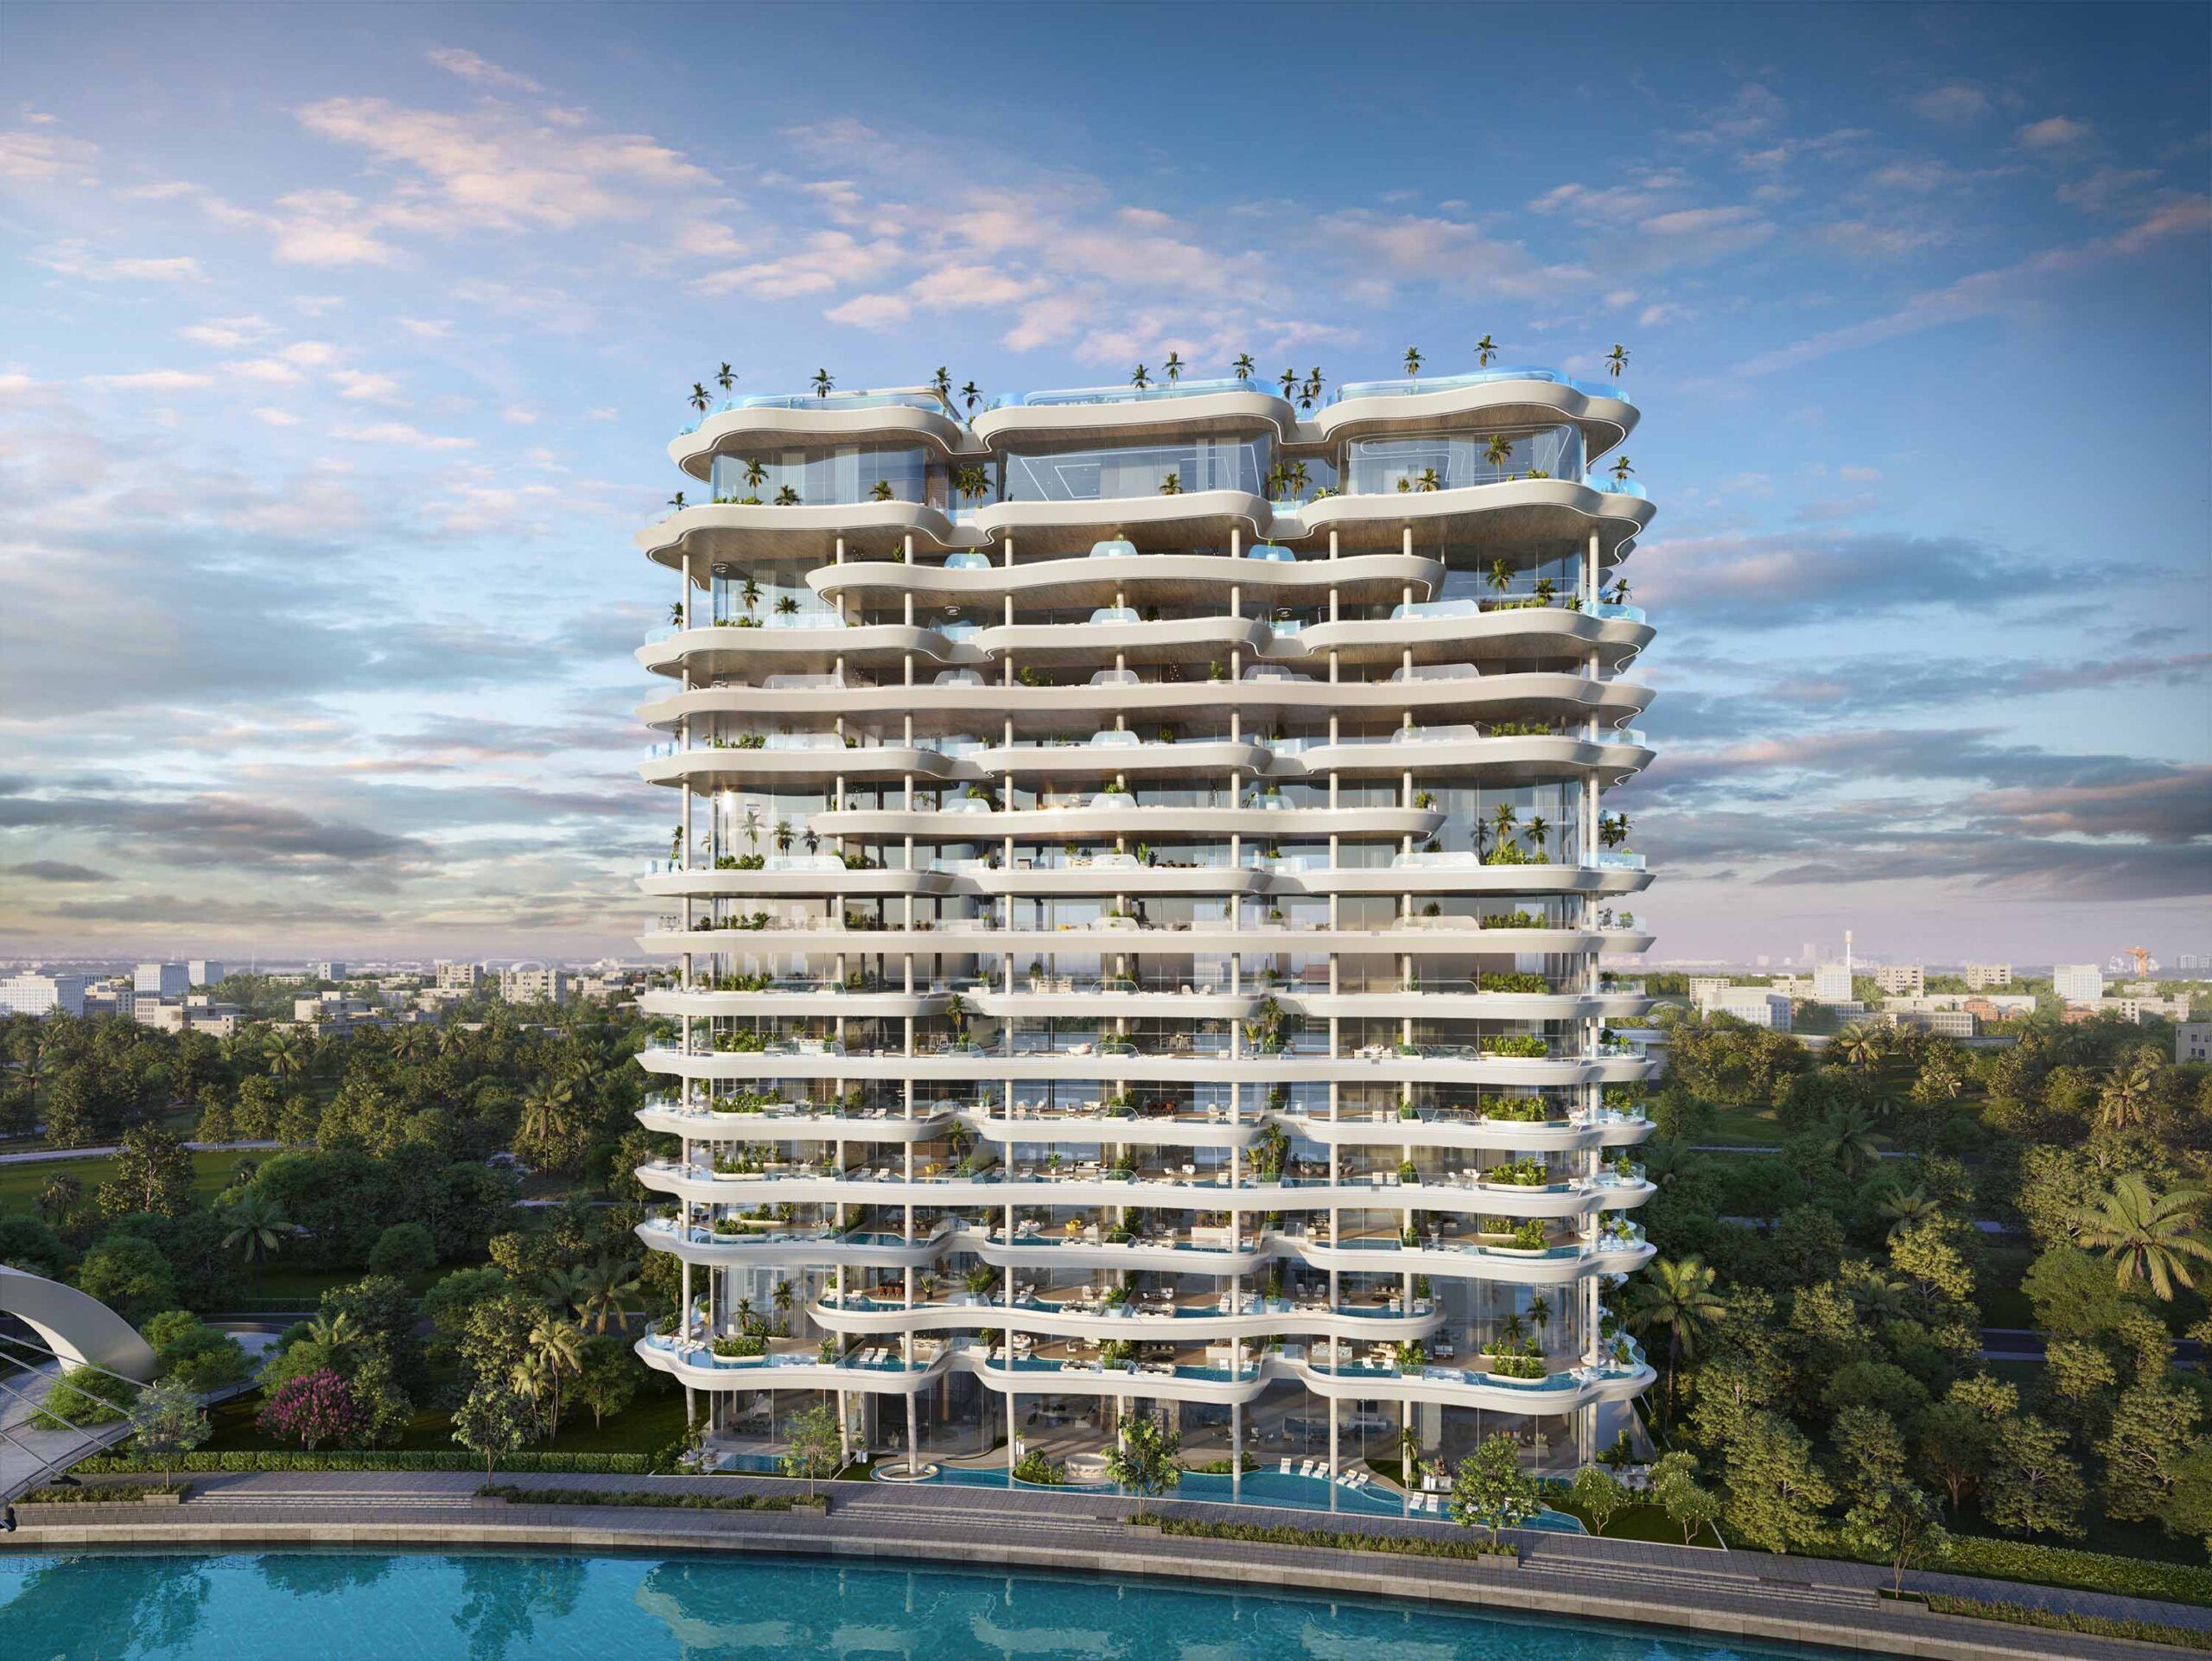
Key points of the project
A Private Lift Into Every Residence
No shared corridor and no lobby to cross. Each home has its own elevator opening straight into the living room, with the canal on one side and Safa Park on the other.
Two Full Floors Given Over to Amenities
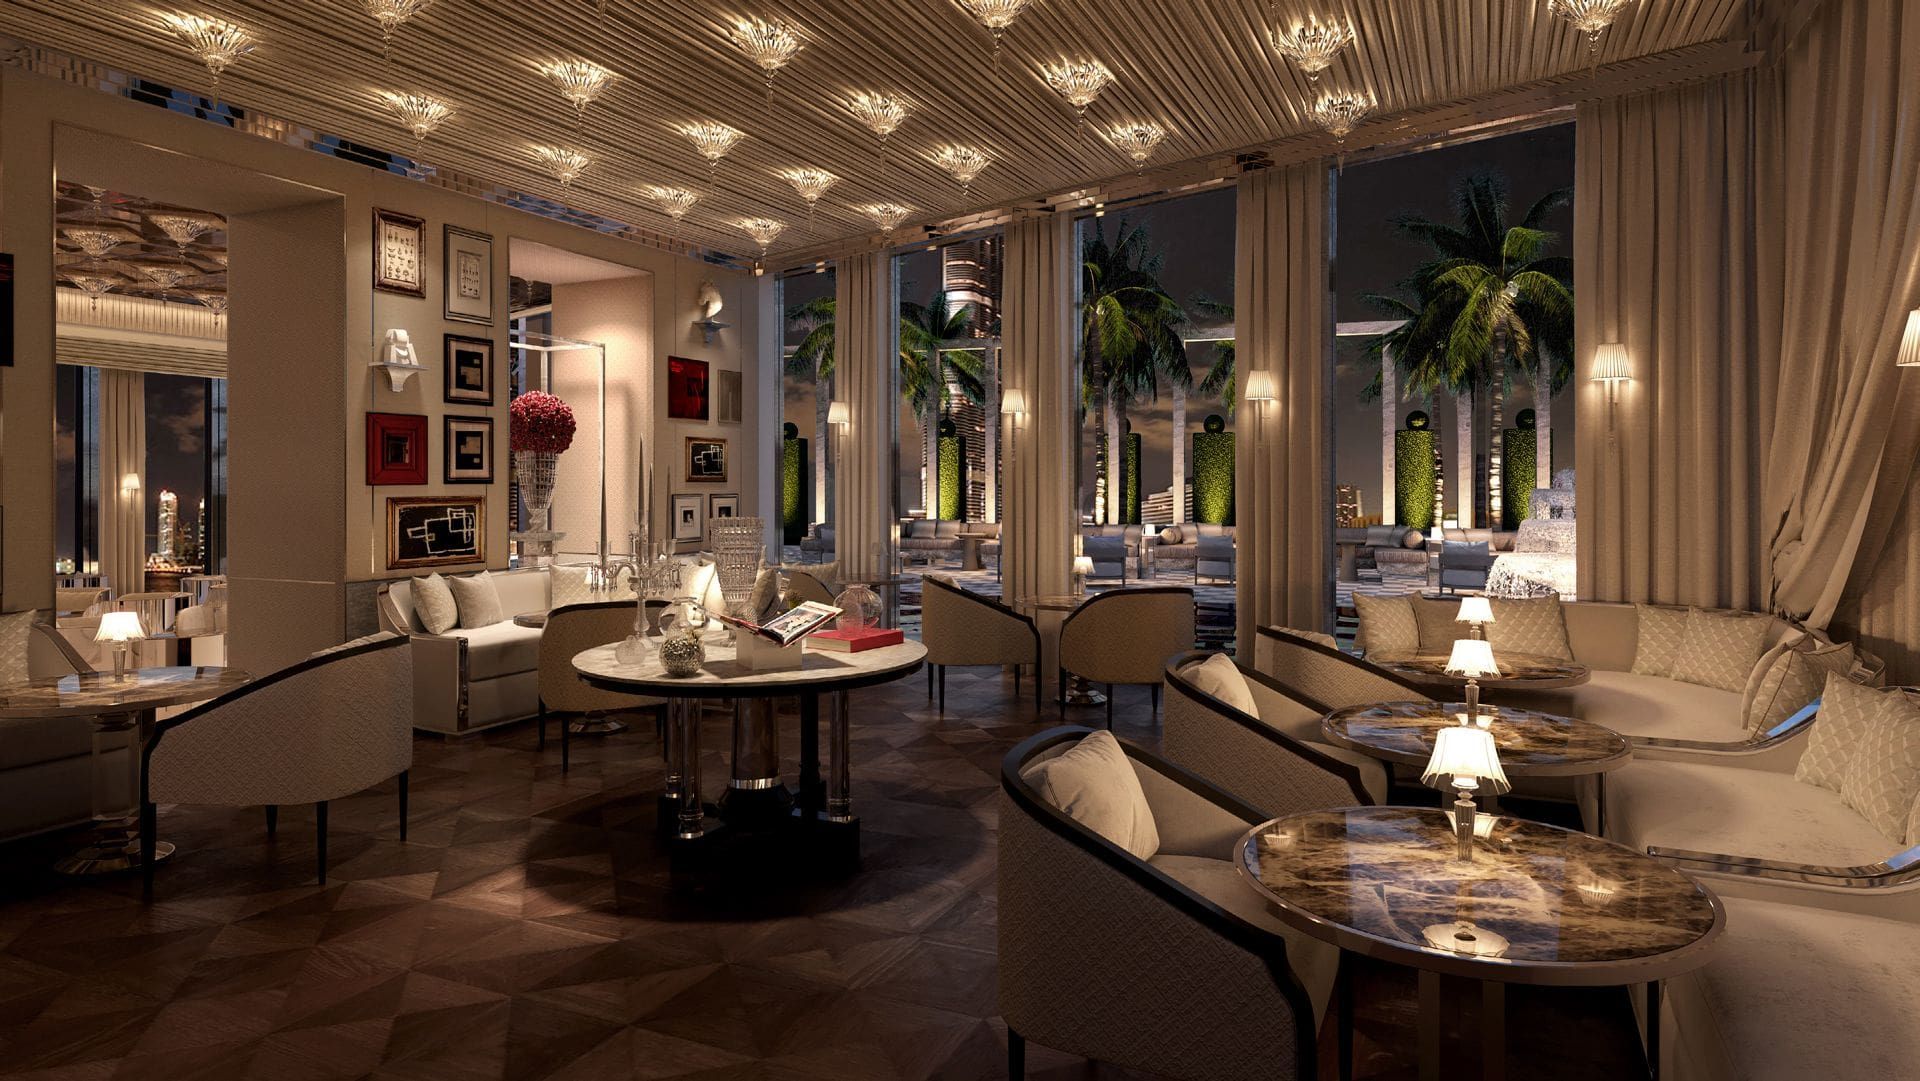
One floor is a wellness centre alone — spa, hammam, ice room, sauna, steam room, pilates studio, barber and two treatment rooms — with a screening room and cigar lounge on the other.
Ceilings From 4.5 to 9 Metres
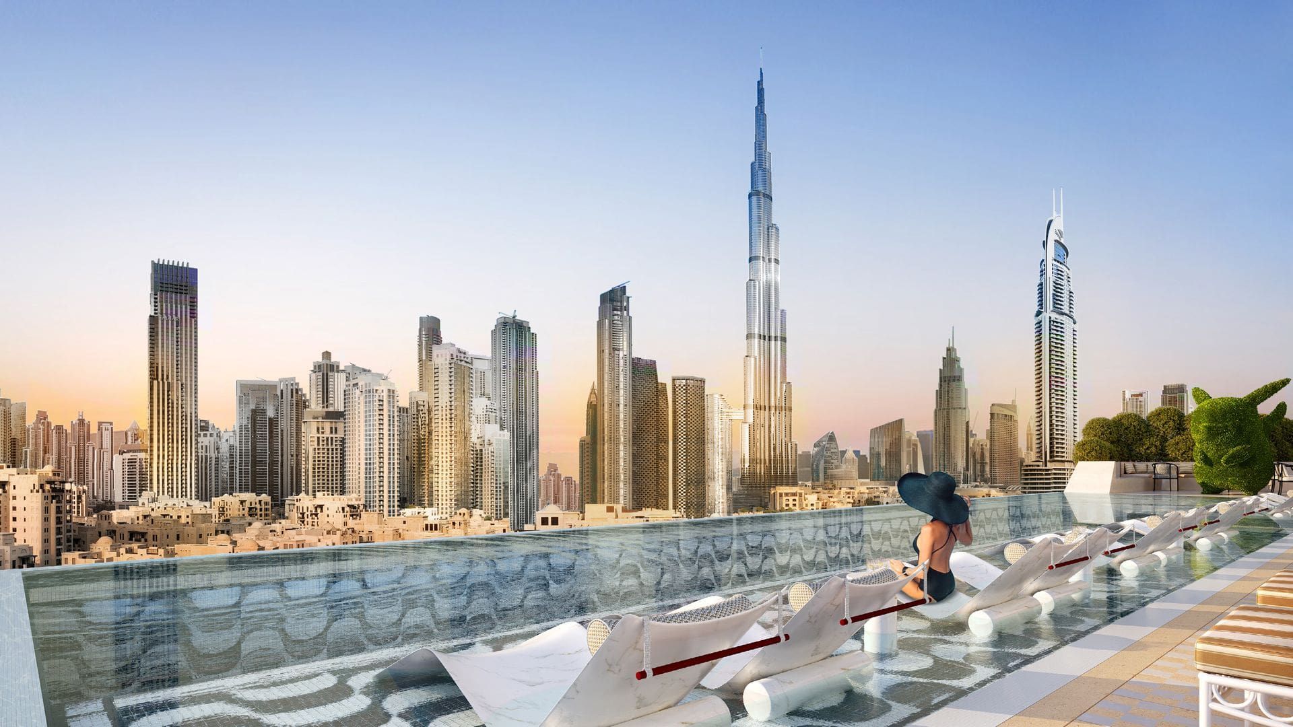
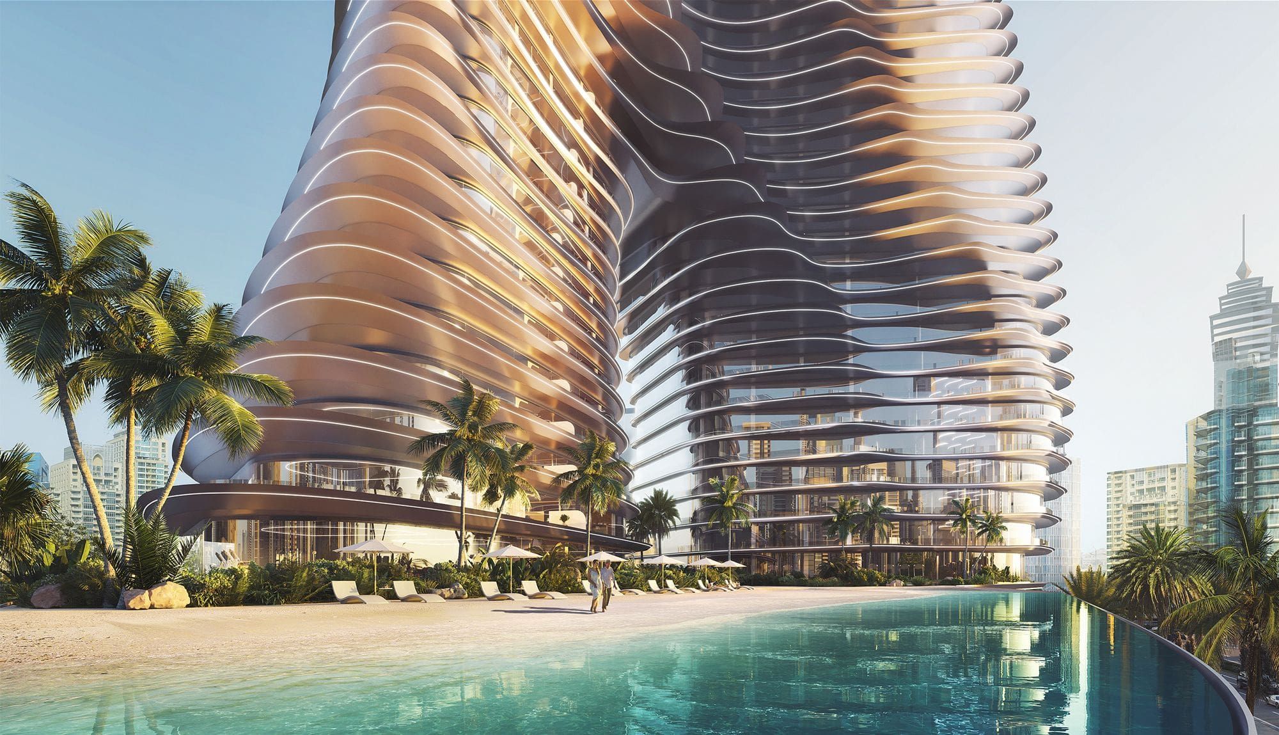
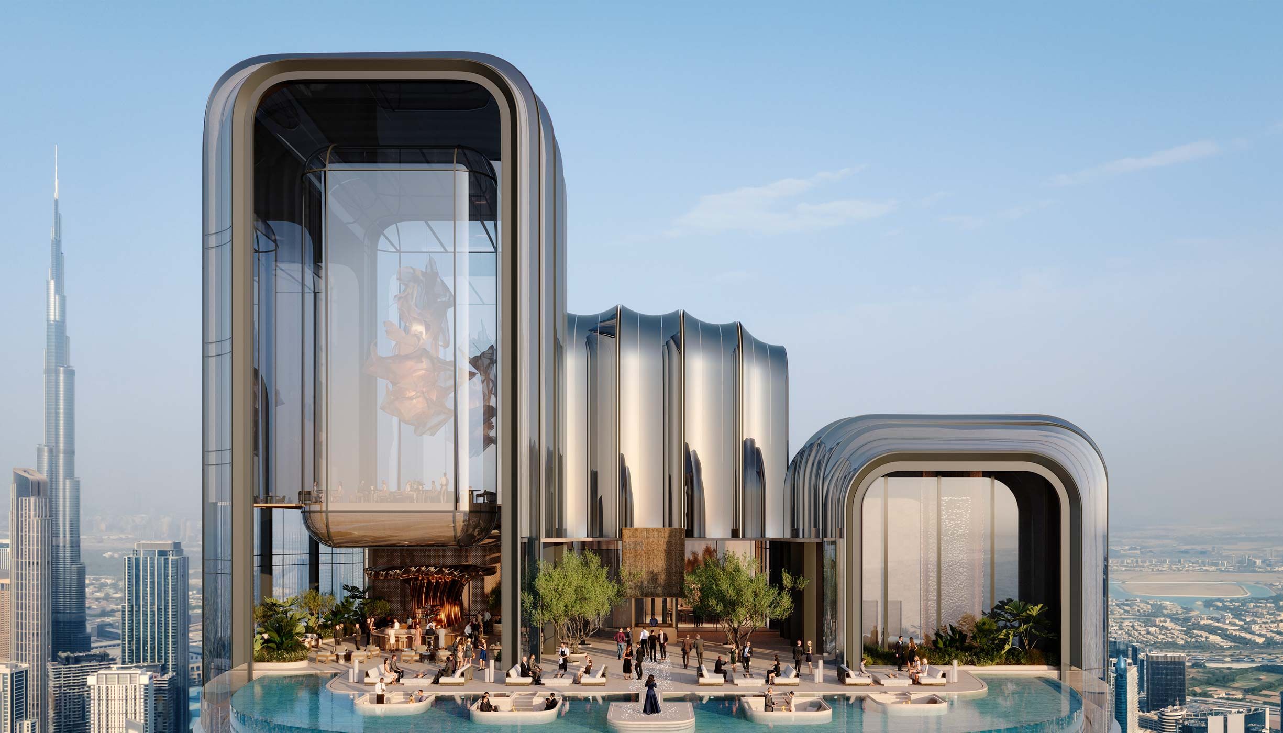
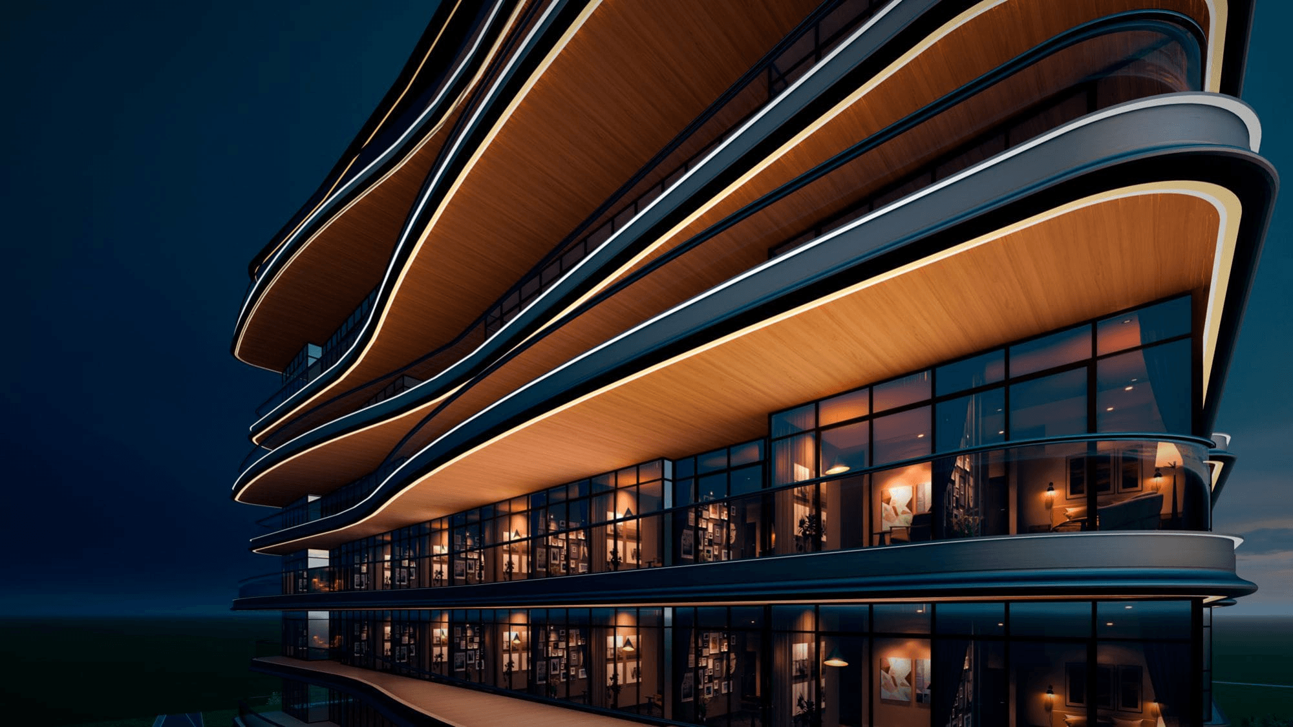
Killa Design gave the residences double-height volumes and floor-to-ceiling glass, with panoramic terraces, infinity-edge pools and a jacuzzi carried through the collection.
Floor Plans
3 Bedrooms
Penthouse

3 Bedrooms
Penthouse

4 Bedrooms
Penthouse
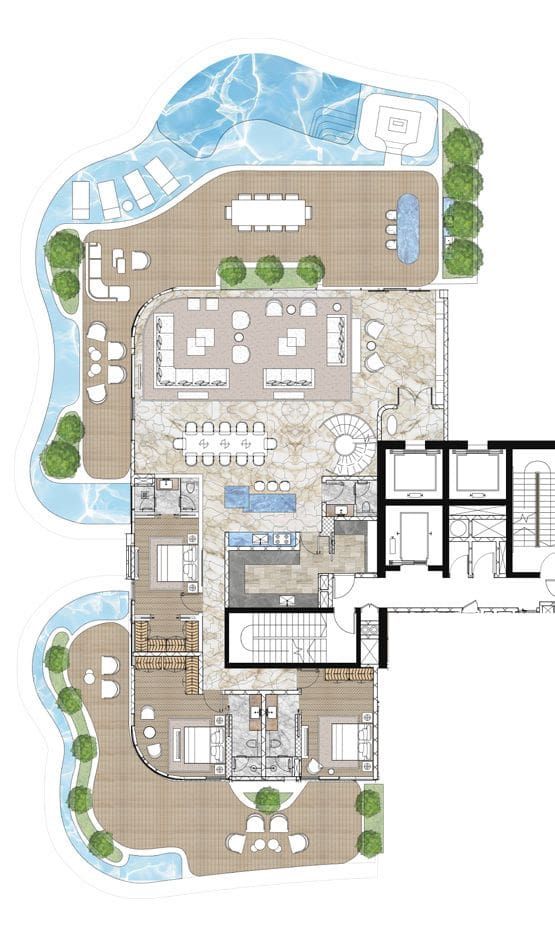
6 Bedrooms
Penthouse

Payment Plan
On Booking
Upon Reservation
5%
During construction
15% on signing the sales agreement, then eight quarterly instalments of 5% across twenty-four months
55%
On Completion
Q4 2025
40%
On Booking
Upon Reservation
5 %
During construction
15% on signing the sales agreement, then eight quarterly instalments of 5% across twenty-four months
55 %
On Completion
Q4 2025
40 %

Fendi Casa
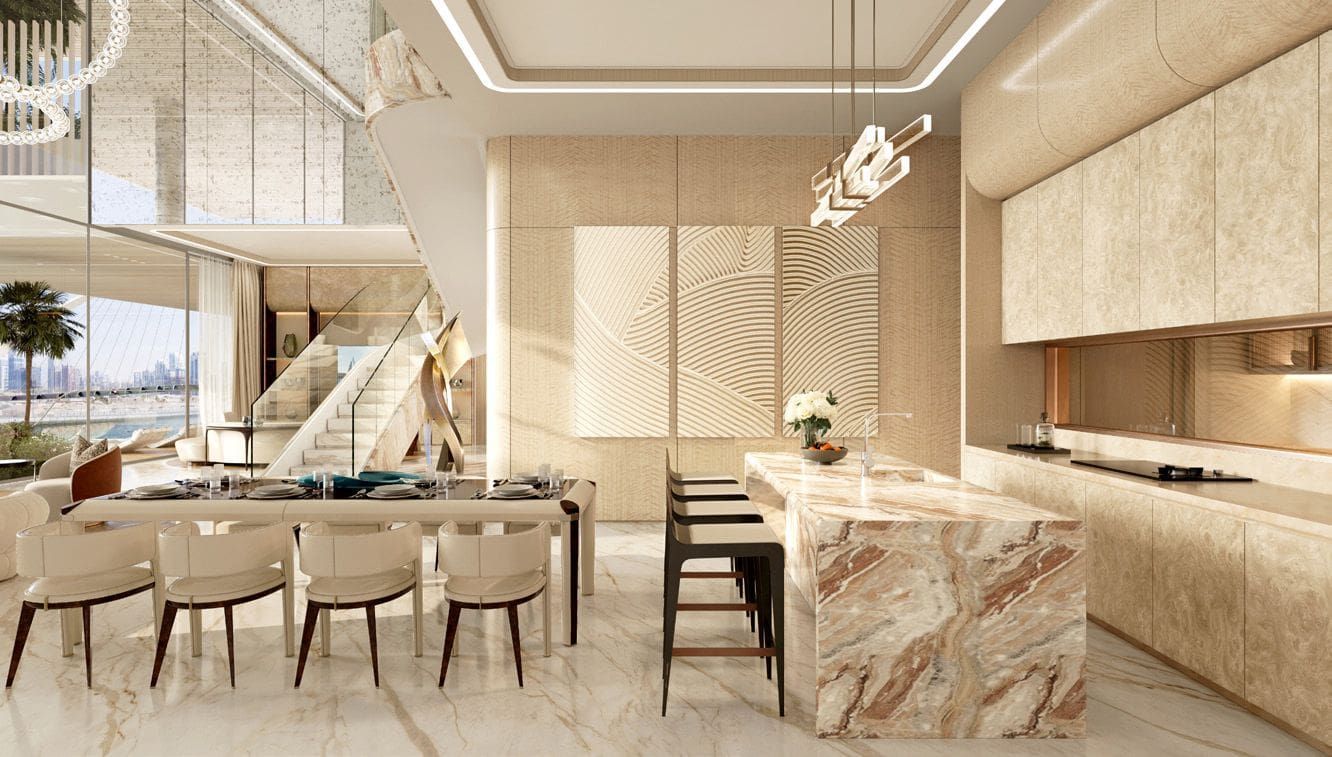
Fendi Casa is the interiors arm of the Roman house, applying a century of Italian craft to furniture rather than fashion. At Casa Canal it works alongside HBA, whose studio shaped the residences themselves: Fendi Casa furnishes them, and the project’s own identity carries the line «interiors by Fendi Casa». The partnership goes beyond a supplied package — an in-house design team is available to curate a fully bespoke home around the Fendi Casa aesthetic, so a buyer can take the standard specification or have the interior drawn around them.
Amenities


Similar Projects



















Get professional property guidance
Leave your details, and an advisor will help you choose the right property and navigate the purchase process.
Location
Casa Canal is AHS Properties’ waterfront address on the Dubai Water Canal, directly beside Safa Park. Killa Design drew three staggered volumes that link into a single 100-metre form; HBA shaped the interiors and Fendi Casa furnishes them. The collection runs from three-bedroom penthouses of 4,601 sq.ft through four and five-bedroom sky villas and six-bedroom sky mansions to two sky palazzos and three sky palaces of up to 30,000 sq.ft, with ceilings from 4.5 to 9 metres.
Have any questions about this property?
Leave your details, and a project manager will answer all your questions

Jamie Lane
Luxury Property Advisor


AHS Properties
A young house building only at the very top — AHS led Dubai’s USD 10 million-plus market in 2024 with Fendi Casa interiors on the Water Canal.
Who We Are
Penthouse.ae is the luxury arm of Metropolitan Premium Properties, an award-winning agency and part of the Metropolitan Group, founded in 2008. We curate the finest off-plan and secondary homes across the UAE, pairing discerning buyers with penthouses, mansions and waterfront residences, backed by full-cycle service from first viewing to handover.

1st place
Arada Broker Awards 2025
2nd place
One Broker Group 2024

1st place
The Black Onyx Awards 2024

2nd place
Omniyat Broker Awards 2024

3rd place
Alhamra Top Broker of the Year 2023

1st place
TAG Top Partner 2023
3rd place
DAMAC Broker Awards 2023

3rd place
IRTH Broker Awards Q3 2024



Working Process
Our services are completely free — you always buy directly from the developer while we provide expert guidance at every step, often securing terms and pricing better than going direct. With us, the process is transparent, personal and stress-free.
Investment and Property Consultation
We assess your objectives, capital strategy and risk profile to determine whether Dubai real estate aligns with your long-term investment goals.
Market Review
We provide a clear overview of market structure, legal framework and capital deployment options, ensuring full transparency before any commitment.
Curated Property Presentation
We prepare a tailored shortlist of properties aligned with your strategy, covering structured entry, holding and exit considerations.
Due Diligence & Structuring
We review documentation, transaction terms and ownership structure, coordinating payment scheduling and capital transfer on your behalf.
Secure Acquisition
We manage the full purchase through regulated, escrow-based procedures for complete transparency. Where required, a refundable Expression of Interest secures your allocation.
Best-in-Class Service
Your dedicated advisor stays with you throughout construction and up to handover, ensuring a smooth, effortless experience from start to finish.
Ongoing Asset Management
Post-acquisition, we support your rental strategy, asset optimisation and resale planning, aligned with your long-term investment objectives.

Frequently Asked Questions
On the Dubai Water Canal in Al Wasl, directly beside Safa Park and a minute from Sheikh Zayed Road. DIFC is five minutes away, Burj Al Arab and Mall of the Emirates seven, and Dubai International Airport twelve.
Three-bedroom penthouses from 4,601 sq.ft, four-bedroom garden villas and sky villas, five-bedroom sky villas up to 9,721 sq.ft, six-bedroom sky mansions of around 12,500 sq.ft, two sky palazzos of 17,771 sq.ft and three sky palaces of 28,750 to 30,000 sq.ft. Every home has its own elevator, a private pool and a jacuzzi.
Architecture is by Killa Design, the Dubai practice of Shaun Killa, who drew three staggered towers linking into a single 100-metre form. Interiors are by HBA, with furnishing by Fendi Casa. The developer is AHS Properties, founded in Dubai in 2021.
Two full floors are given over to residents. One holds the wellness centre — spa, hammam, ice room, sauna, steam room, indoor pool and pool lounge, gym, yoga and pilates studios, beauty centre, barber, juice bar and two treatment rooms. The other holds a screening room, cigar lounge, residents lounge, breakfast and café lounge and a sushi omakase counter. Owners also receive membership of a world-class golf club.
Yes. The building is completed, with handover from Q4 2025. Remaining availability is limited and confirmed on request.
A 60/40 plan: 5% on booking, 15% on signing the sales agreement, then eight quarterly instalments of 5% across twenty-four months, with the final 40% on completion. The 4% Dubai Land Department fee is payable separately with the sales agreement.
Have any questions about this property?
Leave your details, and a project manager will answer all your questions
Jamie Lane
Luxury Property Advisor
This project has been verified in partnership with the Dubai Land Department's (DLD) Real Estate Regulatory Agency (RERA)
